
Toronto’s basements are the largest block of unused living space in the city. We turn yours into a legal second suite that earns rent every month, or into the room the house has always been missing. Drawings, permits, ESA, inspections and construction, all under one contract and one fixed price.
Get our exclusive financing offer today!

Clear updates at every stage, so you always know what's happening and what's next.
We direct every trade to keep your project on the timeline we set together.
Every trade is certified, fully licensed, and WSIB-insured.
$5M liability coverage and a 2-year workmanship warranty on every project.
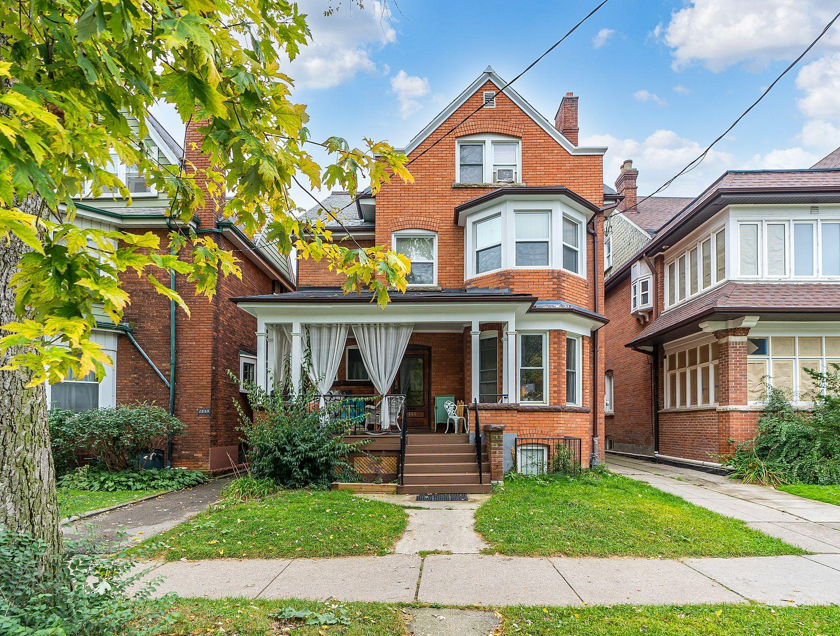
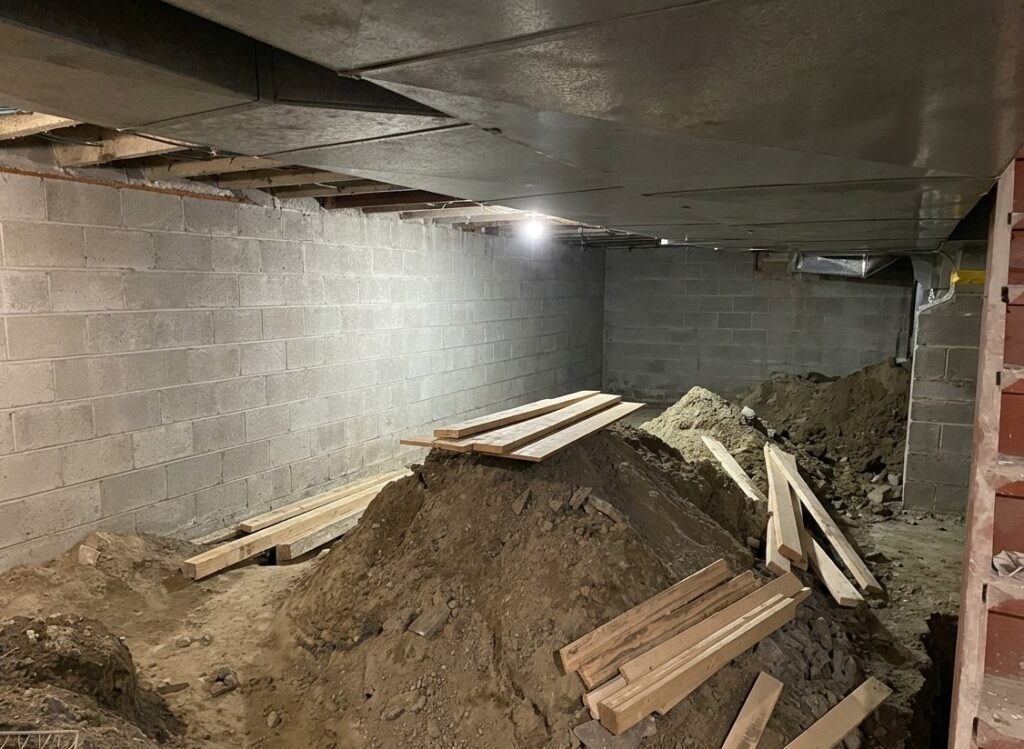
The first question isn’t what you want. It’s what house you have.
Most contractors quote a basement as if every basement were the same. In Toronto they are nothing like each other, and the house type decides the price, the timeline, and whether a legal suite is even possible. Here is what we’re actually looking at when we walk down your stairs.
The pre-war semi or row house – old Toronto, Riverdale, Parkdale, Little Italy, Leslieville Narrow lot, shared wall, and often a rubble or fieldstone foundation under a cellar that was never meant to be lived in. Headroom is the constraint: many of these sit well under six and a half feet, which means underpinning or bench footing before anything else. The shared wall means fire separation and sound isolation are design problems, not afterthoughts. And with no side yard, the separate entrance usually has to go at the rear or through an existing passage. These are the hardest, most expensive suites in the city, and also the ones with the highest rents behind them.
The wartime and postwar bungalow Detached, wide lot, full-footprint basement, and room down the side for a separate entrance. Headroom is usually workable or close to it. This is the most straightforward legal suite in Toronto and the reason so many of them exist in these neighbourhoods.
The 1960s–70s back-split and side-split Split levels complicate the layout. Part of the lower level is already above grade, which helps with windows and daylight, but the level changes make a single self-contained suite harder to lay out. Solvable, and worth planning carefully.
The 1980s–2000s detached Highest ceilings and the fewest surprises. Services are modern, headroom is generous, and the work is mostly framing forward. Where these projects go wrong is layout and finish, not structure.
The condo or townhouse lower level No second suite, but the same rules on plumbing and electrical, plus a condo board and a building manager to satisfy. We handle that paperwork too.
Built to code from day one. Egress, fire separation, interconnected alarms, permitted, inspected, with the paperwork in your hands.
Family rooms, offices, gyms, guest space. Planned around how the house actually gets used
Where the ceiling doesn’t meet code, we tell you which path applies and what it costs before you commit.
We find water before we frame. If there’s a problem, you hear about it, you don’t get it drywalled over.
Full rebuilds and refreshes, upstairs or down.
Kitchens, flooring, living space, across Toronto and the GTA.
A renovation is a big decision, so we keep every step clear and upfront. No surprise costs, no juggling contractors, no wondering what happens next. Here’s how a project works with us, from the first visit to the finished space.
We measure the space, check ceiling height, moisture, egress and your panel, and listen to what you want. No number thrown out on the spot.
Fixed and itemized, walked through line by line, with your financing options laid out so you know the monthly cost before you decide anything.
Layout, finishes, and every permit the job needs, including the zoning check that comes first.
Same crew from framing to tile. One point of contact.
Walkthrough, touch-ups, sign-off, and your closed permits and ESA certificate handed to you.
We specialize in basement finishing, basement renovations, and bathroom renovations, and we take on full home and condo projects across Toronto. We manage every project ourselves from design through final build, so there’s one team to deal with and no chasing for updates. You get straight communication, timelines we actually hold to, and work that holds up.
Financing available based on your budget starting from $999 per month for 1-bedroom basement
