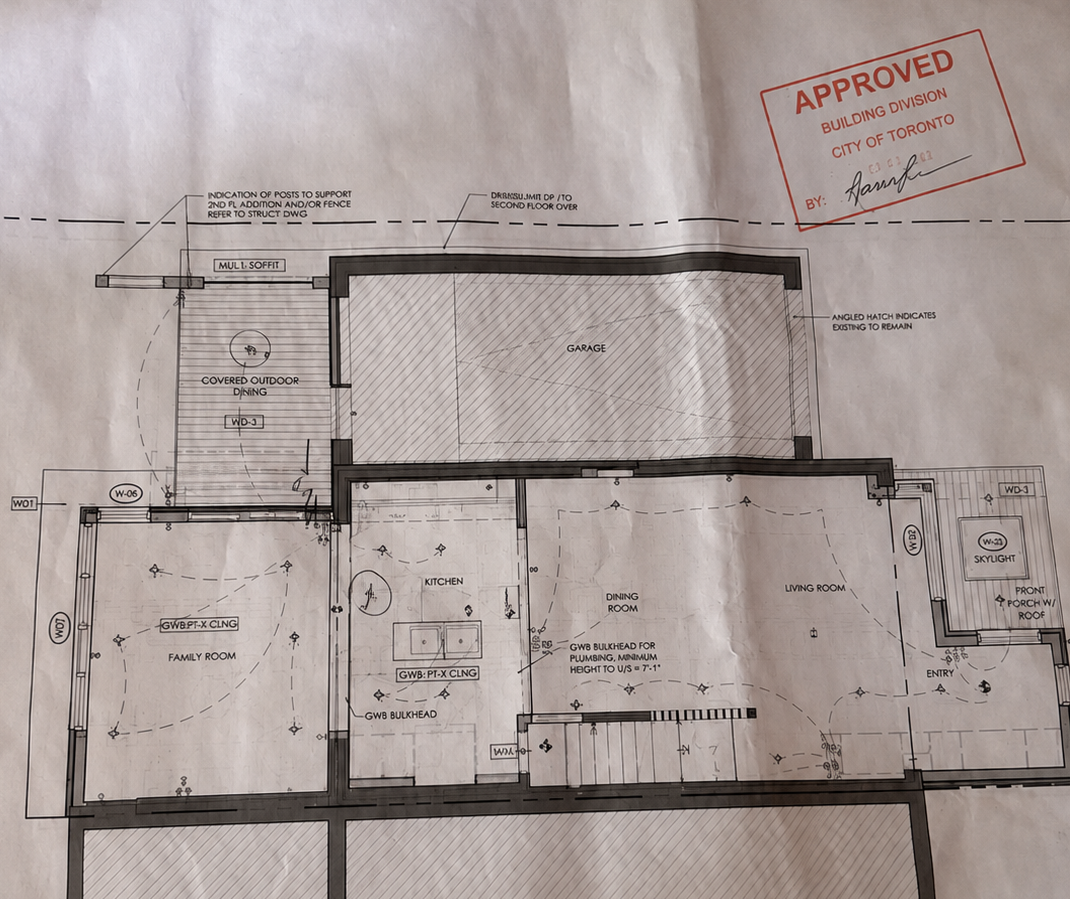
Etobicoke’s postwar bungalows sit on some of the widest lots in Toronto, with room for a separate entrance, a full-footprint basement, and in many cases a garden suite out back. We handle drawings, permits, conservation approvals where they apply, ESA, every inspection, and the build. One contract, one fixed price.
Get our exclusive financing offer today!

Clear updates at every stage, so you always know what's happening and what's next.
We direct every trade to keep your project on the timeline we set together.
Every trade is certified, fully licensed, and WSIB-insured.
$5M liability coverage and a 2-year workmanship warranty on every project.
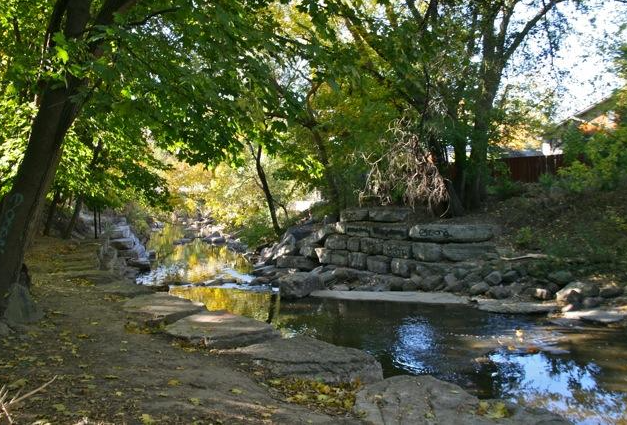
Etobicoke is shaped by water. Etobicoke Creek runs down the western edge to the lake, Mimico Creek cuts through the middle, and the Humber River forms the eastern boundary. Long Branch, Alderwood, Markland Wood, Humber Bay, and the neighbourhoods along the Humber all sit near regulated valley and floodplain land.
If your property falls within a regulated area, your project may require a permit from the Toronto and Region Conservation Authority in addition to your City of Toronto building permit. Homeowners often find this out at the worst possible moment, after drawings are done or when a permit application stalls and nobody can explain why.
We check it first. Before drawings, before demolition, and before you commit to anything, we confirm whether your address is in a regulated area and what that means for your project. If conservation approval is needed, we include it in the schedule and scope from the start, so it doesn’t derail your project months later.
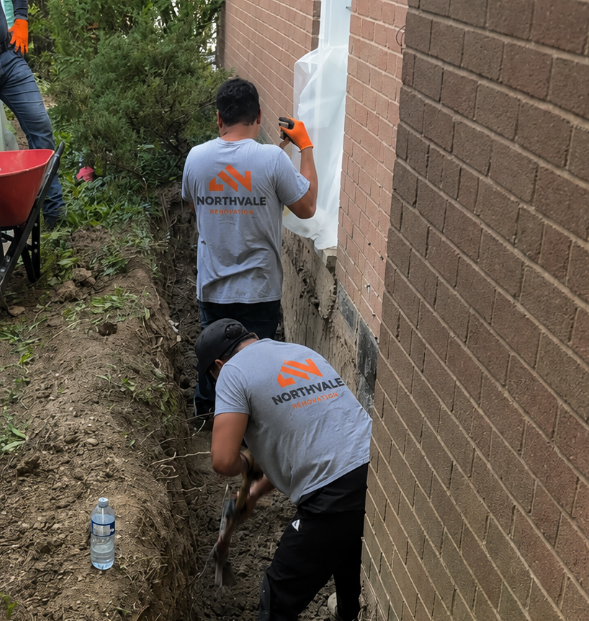
We deal with water before we frame. In Etobicoke that isn’t a slogan. Hurricane Hazel hit Etobicoke harder than anywhere else in the region in 1954, and the way the area’s valley lands are treated today traces directly back to it. Seventy years on, the creeks still shape how these basements behave: older weeping tile, high water tables in low-lying pockets, and a sewer system that backs up in heavy storms. Before framing, we look at where water is getting in and where it’s going with grading, downspouts, seepage points, the weeping tile, and whether there’s a working backwater valve and sump. A backwater valve is part of the plumbing permit on a suite anyway. If we find a problem, you hear about it before we start, not from behind new drywall in two years. We do not build over water. |
Second suites built to code from day one: egress, fire separation, interconnected alarms, permitted and inspected, with the paperwork in your hands at the end.
Family rooms, home offices, gyms, and space the kids can disappear into. Planned around how the house is actually used.
We find water before we frame. Drainage, seepage, vapour barrier and insulation, handled first.
Full rebuilds and refreshes, upstairs or down. The 1960s four-piece with the pink tile is a job we’ve done many times.
Flooring, kitchens, living spaces. We take on full home and condo work across North York alongside our basement projects.
A renovation is a big decision, so we keep every step clear and upfront. No surprise costs, no juggling contractors, no wondering what happens next. Here’s how a project works with us, from the first visit to the finished space.
We measure the space, check ceiling height, moisture, egress and your panel, and listen to what you want. No number thrown out on the spot.
Fixed and itemized, walked through line by line, with your financing options laid out so you know the monthly cost before you decide anything.
Layout, finishes, and every permit the job needs, including the zoning check that comes first.
Same crew from framing to tile. One point of contact.
Walkthrough, touch-ups, sign-off, and your closed permits and ESA certificate handed to you.
We specialize in basement finishing, basement renovations, and bathroom renovations, and we take on full home and condo projects across Toronto. We manage every project ourselves from design through final build, so there’s one team to deal with and no chasing for updates. You get straight communication, timelines we actually hold to, and work that holds up.
Financing available based on your budget starting from $999 per month for 1-bedroom basement