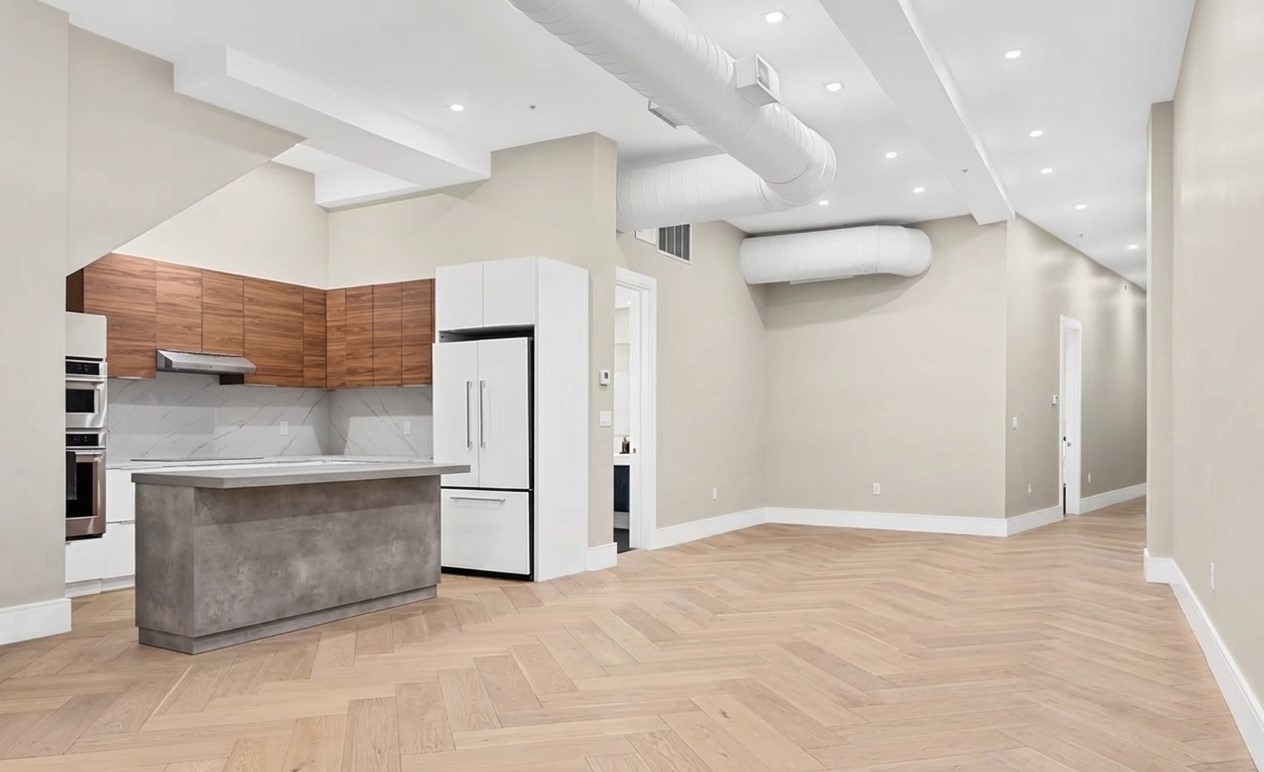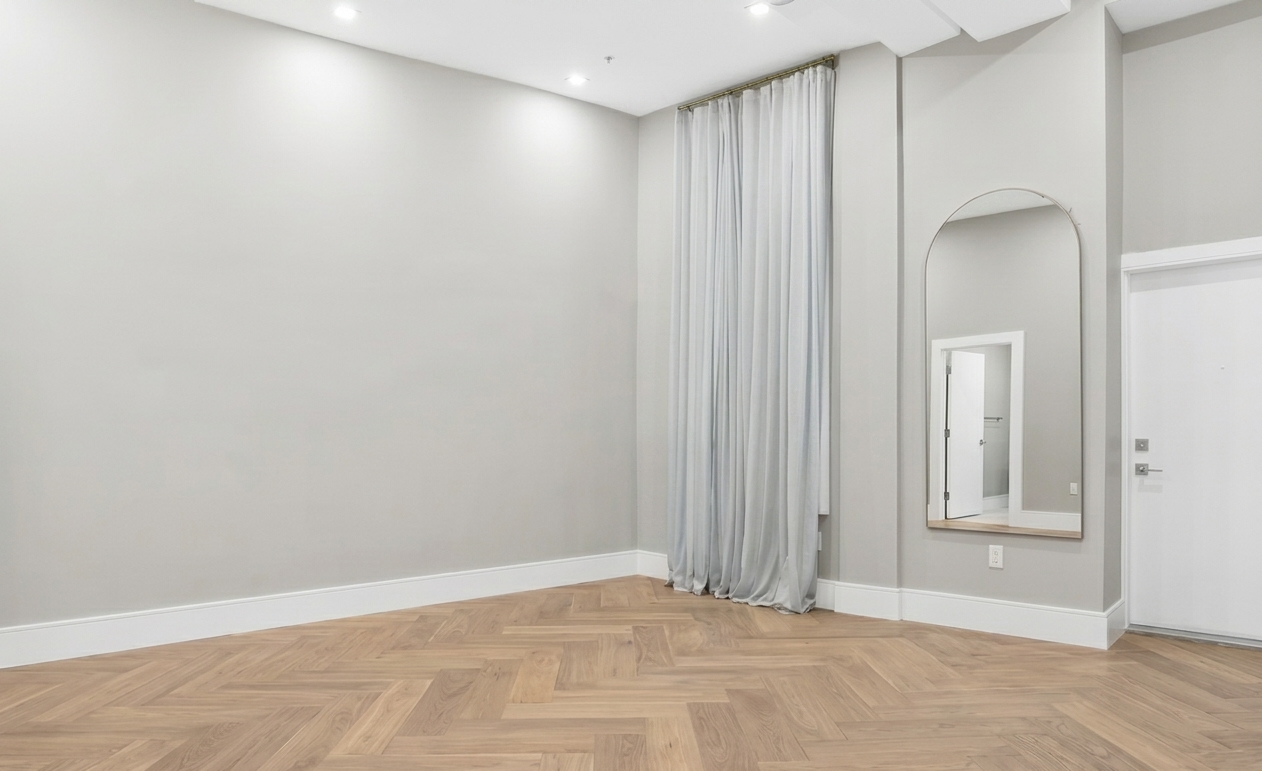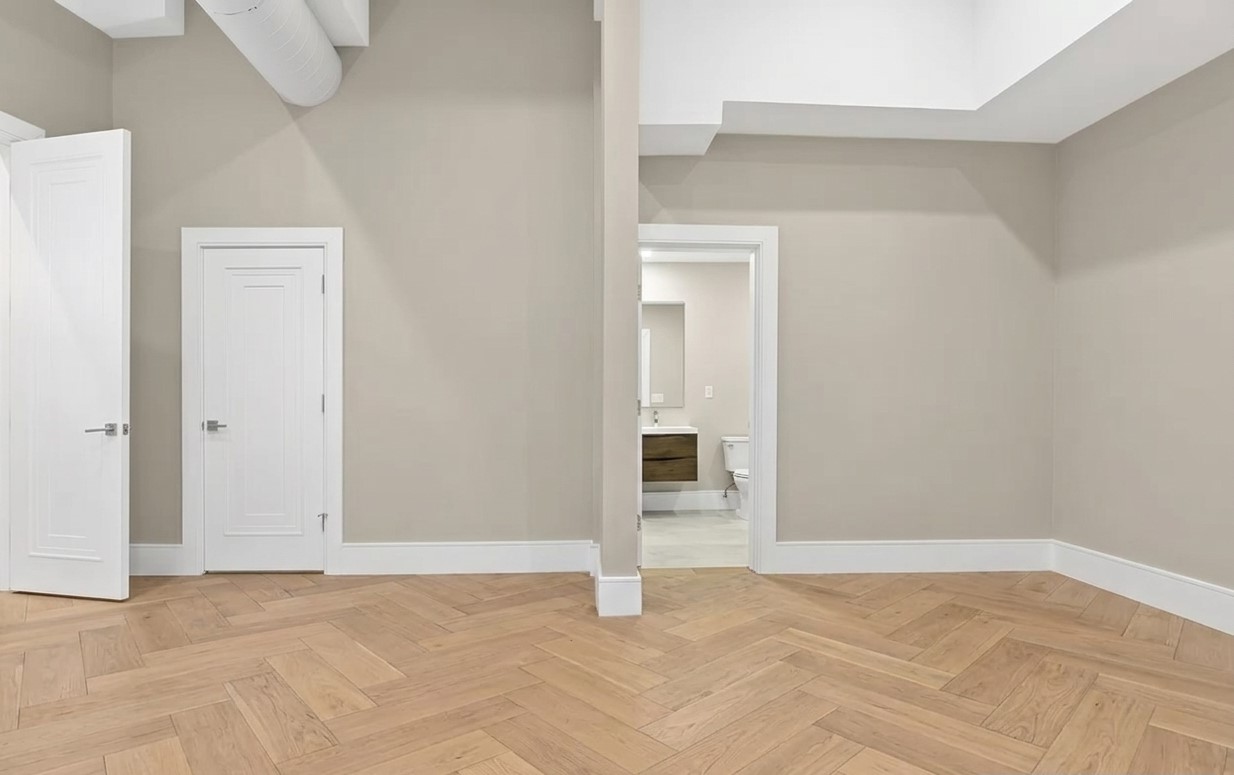
Richmond Hill now lets you put up to three units on most single-family lots. That means your basement can be a legal apartment that pays you rent every month, not just finished space. We handle the drawings, the City permits, the ESA, every inspection and the build, under one contract and one fixed price. Our shop is minutes away in Markham, and York Region is where we work every week.
Get our exclusive financing offer today!

Clear updates at every stage, so you always know what's happening and what's next.
We direct every trade to keep your project on the timeline we set together.
Every trade is certified, fully licensed, and WSIB-insured.
$5M liability coverage and a 2-year workmanship warranty on every project.
You can put three units on your lot now, not one
The rules changed, and most people haven’t caught up.
Richmond Hill’s current zoning permits Additional Residential Units in most zones that allow single-family homes, with up to three units on a single lot in addition to nothing else being required beyond meeting the standards. In plain terms: your house can hold more than one legal suite. A basement apartment. A unit above a detached garage. In some cases a garden suite in the backyard. On the right lot, a combination.
That’s a different conversation than “finish the basement.” It changes what your property is worth, what it earns, and how you use it. A homeowner thinking about one basement apartment often has room for more than they realized, and a homeowner who assumed suites weren’t allowed at all is usually wrong.
An Additional Residential Unit is a self-contained unit with its own kitchen, bathroom and sleeping area. It can sit inside the main house, like a basement, or in a separate structure on the same lot. The City groups all of these under one framework: basement apartments, in-law suites, garden suites, garage suites, coach houses. Same rules, different form.
What decides whether your lot qualifies is the zoning: lot size, parking, and servicing. We check that first, before any drawings, so you know what your property can legally carry before you spend a dollar on design.
Your permit goes through the City of Richmond Hill Worth being precise about, because a lot of contractors get the authority wrong. Your building permit is issued by the City of Richmond Hill Building Division, not by York Region and not by the City of Toronto. Toronto’s rules do not apply here. Richmond Hill runs its own review, its own inspections, and its own occupancy sign-off. The code itself is the Ontario Building Code, the same code used across the province. New applications are now reviewed under the 2024 edition of that code. So the standards for ceiling height, fire separation, egress and ventilation are provincial, but the office that reviews your drawings and books your inspections is the City. A legal suite is not one permit. It’s a set:
We check zoning first, prepare the drawings, file the building permit with the City, coordinate the ESA, and book every inspection through to occupancy. The City process never becomes your problem. |
Built to Ontario Building Code from day one. Egress, fire separation, interconnected alarms, permitted through the City and inspected, paperwork in your hands at occupancy.
Where your lot allows more than one additional unit, we plan it so the pieces work together rather than fighting each other.
Family rooms, offices, gyms, guest space.
Bringing older or partly finished basements up to current code, especially in estate-area homes.
Full rebuilds and refreshes.
A renovation is a big decision, so we keep every step clear and upfront. No surprise costs, no juggling contractors, no wondering what happens next. Here’s how a project works with us, from the first visit to the finished space.
We measure the space, check ceiling height, moisture, egress and your panel, and listen to what you want. No number thrown out on the spot.
Fixed and itemized, walked through line by line, with your financing options laid out so you know the monthly cost before you decide anything.
Layout, finishes, and every permit the job needs, including the zoning check that comes first.
Same crew from framing to tile. One point of contact.
Walkthrough, touch-ups, sign-off, and your closed permits and ESA certificate handed to you.
We specialize in basement finishing, basement renovations, and bathroom renovations, and we take on full home and condo projects across Richmond Hill. We manage every project ourselves from design through final build, so there’s one team to deal with and no chasing for updates. You get straight communication, timelines we actually hold to, and work that holds up.
Financing available based on your budget starting from $999 per month for 1-bedroom basement