Most Thornhill homeowners start a bathroom renovation with one question: how much is this going to cost? The honest answer is that it depends less on the tile you pick and more on three things most people don’t think about at first: whether the plumbing stays where it is, what’s hiding behind the existing walls, and how much of the work is labour versus materials.
This guide breaks down realistic cost ranges for a bathroom renovation in Thornhill, what the materials actually cost, a simple method to calculate your own budget, and the floor plans that work best in the kinds of homes you find across Thornhill.
First, a Thornhill-Specific Detail: Which City Are You In?
Thornhill isn’t its own municipality. It’s split down Yonge Street: homes west of Yonge are in the City of Vaughan, and homes east of Yonge are in the City of Markham. That matters for a bathroom renovation because if your project needs a building permit, it goes to whichever city your home sits in, and each has its own application process and timelines.
- West of Yonge (Vaughan side): City of Vaughan Building Standards
- East of Yonge (Markham side): City of Markham Guide to Building Permits
Thornhill’s housing stock also varies a lot from street to street. Older homes around Old Thornhill, Royal Orchard and Bayview Glen were mostly built from the 1950s through the 1980s, while areas like Thornhill Woods are 2000s construction. An older home is more likely to have original cast iron or galvanized plumbing, outdated wiring, or a bathroom fan that vents into the attic instead of outside. Those don’t stop a renovation, but they change the budget, which is why they belong in the plan from day one.
How Much Does a Bathroom Renovation Cost in Thornhill?
Below are planning ranges for 2026 in the Thornhill and wider York Region area. They include materials and labour, but not HST. Use them to figure out which bracket you’re in, not as a quote. Your actual number depends on the size, the condition behind the walls, and your finish choices.
| Project Type | What’s Typically Included | Planning Range (before HST) |
|---|---|---|
| Powder room update | New vanity, toilet, flooring, lighting, mirror, paint. Layout stays the same. | $8,000 – $15,000 |
| Main bathroom refresh | Replace fixtures, vanity, flooring and tub surround without moving plumbing or gutting every wall. | $15,000 – $25,000 |
| Full main bathroom renovation | Gut to the studs, new waterproofing, tile, tub or shower, vanity, toilet, electrical and fan. Standard 5′ x 8′ layout. | $25,000 – $40,000 |
| Primary ensuite renovation | Larger room, walk-in glass shower, freestanding tub, double vanity, heated floors, upgraded tile. | $40,000 – $75,000+ |
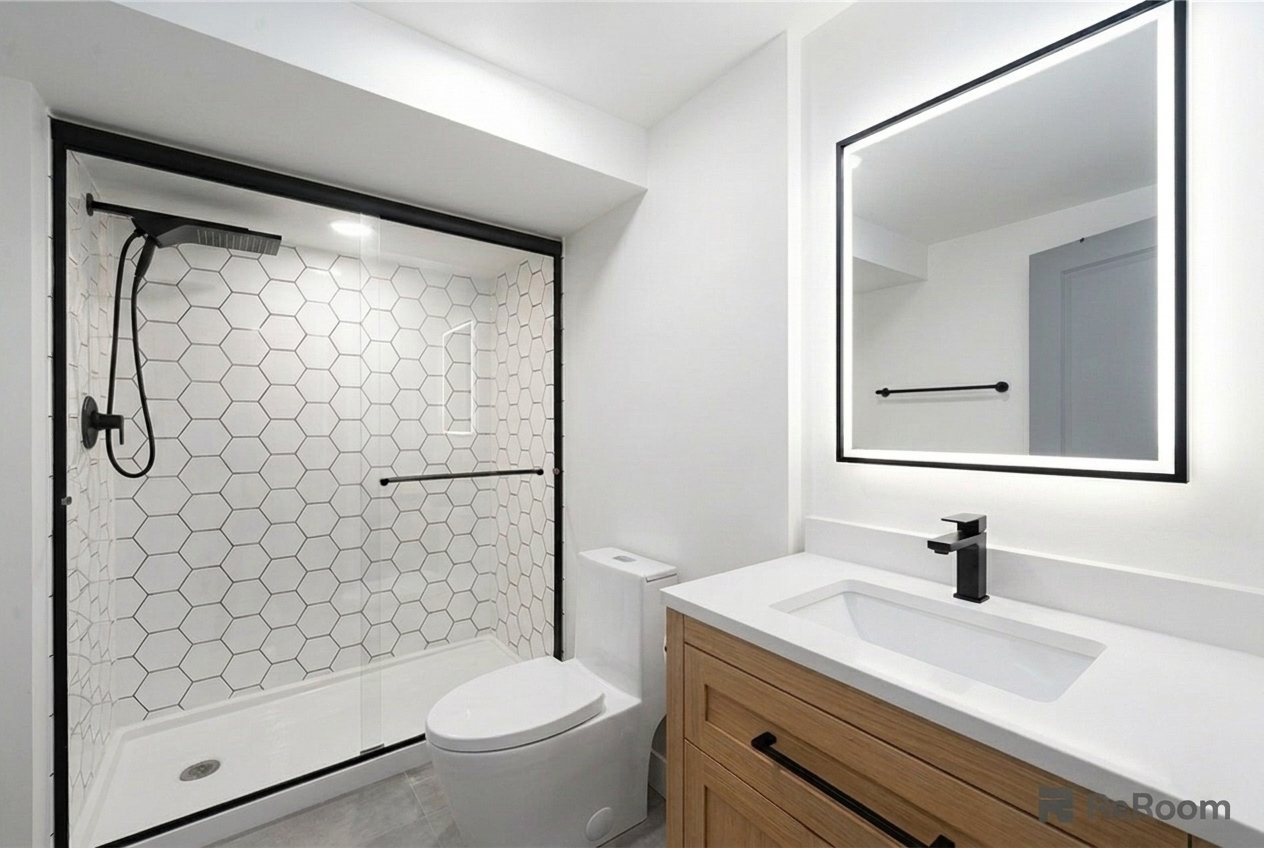
| New basement bathroom (rough-in exists) | Framing, finishing, shower, vanity and toilet tied into existing rough-in plumbing. | $20,000 – $35,000 |
| New basement bathroom (no rough-in) | Includes cutting the concrete slab for new drains, plus everything above. | $30,000 – $50,000 |
Another way to think about it: full bathroom renovations in the GTA commonly land somewhere between roughly $500 and $1,000 per square foot. That sounds high until you remember a bathroom packs plumbing, electrical, waterproofing, tile and custom glass into a very small space. Small rooms cost more per square foot, not less, because the fixed costs (plumber, electrician, demolition, disposal) don’t shrink with the room.
What pushes a Thornhill bathroom to the top of the range
- Moving the toilet or shower drain. Relocating a 3″ toilet drain can mean opening the floor below or cutting joists, and it’s the single fastest way to add thousands.
- Converting a tub to a curbless walk-in shower. A true zero-threshold shower usually means recessing the subfloor.
- Old plumbing behind the walls. Galvanized supply lines or cracked cast iron stacks are common in older Thornhill homes and should be replaced while the walls are open.
- Electrical upgrades. Adding GFCI protection, dedicated circuits for heated floors, or pot lights.
- Large-format or natural stone tile. These need a flatter substrate and more skilled labour.
- Custom frameless glass. Measured and made after the tile is done, and priced accordingly.
Material Costs: What You’ll Actually Pay for Fixtures and Finishes
Materials are the part of the budget you control most directly. The table below shows typical retail price ranges in the GTA for common bathroom materials, from builder-grade to upgraded. Prices vary by brand, supplier and availability, so treat these as allowances to plan around.
| Item | Budget | Mid-Range | Upgraded |
|---|---|---|---|
| Vanity (single, 30″–36″) with top | $600 – $1,200 | $1,200 – $2,500 | $2,500 – $5,000+ |
| Double vanity (60″–72″) with top | $1,500 – $2,500 | $2,500 – $4,500 | $4,500 – $9,000+ |
| Toilet | $250 – $450 | $450 – $900 | $900 – $2,500 (wall-hung / smart) |
| Bathtub | $500 – $900 (acrylic alcove) | $900 – $2,000 | $2,000 – $6,000 (freestanding) |
| Shower valve and trim set | $300 – $500 | $500 – $1,200 | $1,200 – $3,000 (thermostatic, multi-head) |
| Glass shower door or panel | $600 – $1,200 (framed / stock) | $1,200 – $2,500 | $2,500 – $5,000 (custom frameless) |
| Floor and wall tile (per sq. ft.) | $3 – $6 | $6 – $15 | $15 – $40+ |
| Waterproofing membrane system | $400 – $800 | $800 – $1,500 | $1,500+ |
| Heated floor kit | — | $500 – $900 | $900 – $1,500 |
| Exhaust fan (vented outside) | $100 – $200 | $200 – $400 | $400 – $800 (quiet / humidity sensing) |
| Lighting, mirror and accessories | $400 – $800 | $800 – $2,000 | $2,000 – $5,000 |
Labour vs. materials: where the money really goes
On a typical full bathroom renovation, materials usually make up roughly a third to 45% of the total. The rest is labour: demolition and disposal, plumbing, electrical, framing, drywall, waterproofing, tile setting, finishing, and the coordination that keeps those trades in the right order. That’s why swapping a $1,500 vanity for a $900 one rarely changes the total as much as people expect, while deciding to keep the toilet where it is can.
One thing that’s not negotiable on our jobs: the waterproofing. It’s the cheapest line on the materials list compared to what it protects, and it’s the first thing cut on a lowball quote. Ask any contractor exactly what membrane system goes behind the tile, and whether it covers the full shower area.
How to Calculate Your Bathroom Renovation Budget
You don’t need a quote to get a realistic starting number. Here’s the method we use, which you can do yourself with a tape measure and a calculator.
Step 1: Measure the room
Measure length and width in feet and multiply for the floor area. A standard Thornhill main bathroom is often around 5′ x 8′, which is 40 square feet.
Step 2: Calculate tile area
Floor tile = floor area. Wall tile = the height you’re tiling multiplied by the length of each tiled wall. For a 5′ tub alcove tiled to 8′ high: back wall 5′ x 8′ = 40 sq. ft., plus two end walls 2.5′ x 8′ = 40 sq. ft., for 80 sq. ft. total. Add 10% for cuts and waste (15% for large-format or patterned layouts).
Step 3: Price your materials
Pick a column from the materials table above and add up each item you need.
Step 4: Add labour and trades
For a full renovation, a reasonable planning assumption is that labour runs 1.5 to 2 times your material total.
Step 5: Add a contingency
Add 10% to 15% for what you can’t see until the walls come down: rotted subfloor, a leaking drain, old wiring. In older Thornhill homes, lean toward 15%.
Step 6: Add HST
Multiply the total by 1.13 for Ontario’s 13% HST.
The short version: (Materials + Labour) × 1.10 to 1.15 × 1.13 = your realistic budget.
Worked example: full renovation of a 5′ x 8′ main bathroom
| Line Item | Example Cost |
|---|---|
| Floor tile, 44 sq. ft. at $8 | $352 |
| Wall tile, 88 sq. ft. at $10 | $880 |
| Waterproofing membrane, thinset, grout, trims | $900 |
| 36″ vanity with quartz top | $1,800 |
| Toilet | $500 |
| Acrylic alcove tub | $900 |
| Shower valve and trim | $700 |
| Glass panel / door | $1,400 |
| Fan, lighting, mirror, accessories | $1,200 |
| Moisture-resistant drywall, paint, trim, door hardware | $600 |
| Materials subtotal | $9,232 |
| Demolition and disposal | $2,000 |
| Plumbing | $4,000 |
| Electrical | $1,800 |
| Framing, drywall and paint | $2,500 |
| Waterproofing and tile installation | $3,500 |
| Fixture, vanity and glass installation | $1,500 |
| Site protection, project management, cleanup | $2,000 |
| Labour subtotal | $17,300 |
| Materials + labour | $26,532 |
| Contingency (10%) | $2,653 |
| HST (13%) | $3,794 |
| Estimated total | $32,979 |
These are example figures to show the method, not a quote. Swap in your own measurements and finish choices and the same formula works for any size room.
Bathroom Floor Plans That Work in Thornhill Homes
The layout decides the budget more than any finish. The rule that saves the most money: keep the toilet, tub or shower drain where it already is, and design around the existing “wet wall” where the plumbing runs.
1. The standard 5′ x 8′ main bathroom (three-piece)
The most common layout in Thornhill’s 1970s–2000s two-storey homes: tub along the 5′ back wall, toilet and vanity side by side on one long wall. It’s efficient because all the plumbing is on one or two walls. Upgrades that work well here: a wall-hung vanity to make the floor look bigger, a niche in the shower wall instead of a caddy, and a fixed glass panel instead of a curtain.
2. The 5′ x 8′ tub-to-shower conversion
Remove the tub and build a 60″ x 30″–32″ walk-in shower in the same footprint. The drain moves only a short distance, so it’s a moderate cost increase, and it’s one of the most popular updates for families whose kids have grown up. Keep at least one tub somewhere in the house if you plan to sell to young families.
3. The primary ensuite (roughly 8′ x 10′ to 10′ x 12′)
Room for a separate glass shower, a freestanding tub, a double vanity and an enclosed or semi-private toilet area. Common in larger Thornhill homes and in Royal Orchard and Bayview Glen renovations. The best ensuite plans put the shower and tub on the same plumbing wall and the double vanity on the opposite wall, which keeps the drains short.
4. The powder room (about 3′ x 6′ to 4′ x 5′)
Toilet and a small vanity. Space is tight, so door swing matters: a pocket door or an out-swinging door can make a cramped powder room feel usable. This is the place to spend on a statement tile or wallpaper, because you need so little of it.
5. The basement bathroom
Often placed under or beside the stairs, near the main sewer line. Check first whether your builder left a rough-in (capped pipes in the floor). If not, the slab has to be cut, which is the main reason basement bathrooms vary so much in cost. If you’re planning a basement bathroom as part of a larger project, see our basement renovation page, and if the basement could become a rental unit, read about legal basement suites before you lock in a layout.
Clearances to plan around
The National Kitchen & Bath Association (NKBA) publishes recommended planning guidelines that most designers follow. Commonly used targets include:
- At least 15″ from the centre of the toilet to any side wall or obstruction.
- About 30″ of clear space in front of the toilet and vanity (21″ is a tighter minimum).
- A shower interior of at least 36″ x 36″ for comfort (30″ x 30″ is a code-level minimum, but feels cramped).
- Vanity height around 32″–36″; “comfort height” vanities closer to 34″–36″ suit most adults.
The legal minimums come from the Ontario Building Code, and your designer or contractor should confirm the final layout against it.
Do You Need a Permit for a Bathroom Renovation in Thornhill?
It depends on the scope. As a general guide in Ontario:
- Usually no building permit: replacing fixtures, vanity, tile and finishes in the same locations.
- Usually a building permit: adding a new bathroom, adding or relocating drains and venting, removing or altering structural walls or joists.
- Electrical work: new circuits, lighting and heated floors should be done by a licensed electrical contractor, who files the notification with the Electrical Safety Authority (ESA).
Because Thornhill is split between Vaughan and Markham, confirm with the right city before work starts. We cover how we handle applications and inspections on our permits page.
Planning for aging in place?
If you’re adding grab bars, a walk-in shower or a comfort-height toilet for a senior or a person with a disability, part of the cost may qualify for the federal Home Accessibility Tax Credit. Check eligibility with the CRA or your accountant before the work starts and keep every receipt.
How Long Does a Thornhill Bathroom Renovation Take?
- Powder room: about 1–2 weeks on site.
- Full main bathroom: about 3–5 weeks on site.
- Primary ensuite: about 4–7 weeks on site.
Add lead time before construction for design, ordering materials (custom vanities and specialty tile can take several weeks), and permits if needed. Custom glass is measured after the tile is finished, so it’s usually the last item installed. You can see how we sequence each stage on our How We Work page.
Five Ways to Keep Your Bathroom Budget Under Control
- Keep the plumbing where it is. The single biggest saving available.
- Spend on what’s behind the wall, save on what’s in front. Waterproofing and plumbing are hard to fix later; a vanity or light fixture is easy to swap.
- Choose tile size carefully. Very large slabs and small mosaics both increase labour. Mid-size porcelain is the cost-efficient sweet spot.
- Make decisions before demolition. Every change after work starts becomes a change order, and changes cost more mid-project.
- Get an itemized, fixed-price quote. A single lump-sum number makes it impossible to compare contractors or see where your money is going.
Frequently Asked Questions
How much does a small bathroom renovation cost in Thornhill?
A powder room update typically runs $8,000 to $15,000 before HST. A full gut of a standard 5′ x 8′ main bathroom typically runs $25,000 to $40,000 before HST, depending on finishes and what’s found behind the walls.
What’s the most expensive part of a bathroom renovation?
Labour, usually more than half the total. Among individual choices, relocating plumbing, custom frameless glass, and large-format or natural stone tile tend to add the most.
Can I supply my own materials?
Many contractors allow it, but confirm who’s responsible if an item arrives damaged, is the wrong size, or delays the schedule. Ask for that in writing before you buy.
Can I use my bathroom during the renovation?
Not during a full renovation. If it’s your only bathroom, plan around 3–5 weeks without it, or schedule the work when you can stay elsewhere.
Is a bathroom renovation worth it before selling?
A dated bathroom is one of the rooms buyers notice most. A clean, mid-range update usually makes more sense before a sale than a high-end ensuite, since you’re unlikely to recover premium finish costs in the sale price. A local realtor can tell you what buyers in your part of Thornhill expect.
Get a Fixed Price for Your Thornhill Bathroom
Every Thornhill bathroom starts from a different place: a 1970s Royal Orchard split-level, a 1990s two-storey near Bathurst, and a Thornhill Woods build each come with different plumbing, framing and surprises. The only way to get a real number is to look at the room.
Northvale Home renovates bathrooms across Thornhill, Vaughan, Markham, Richmond Hill and North York, with design, permits, licensed trades and construction under one fixed-price contract. See a recent bathroom renovation project in Thornhill, browse more work in our portfolio, or read about our full bathroom renovation services. If you’re on the west side of Yonge, our Vaughan renovation page covers how we work with local homes. Prefer monthly payments? See our financing options.
Book your free site visit or call (647) 991-9222. You’ll get an itemized, fixed quote before you commit to anything.