Whether you’re finishing a basement for the first time or finally making an existing apartment legal, we handle the whole thing; drawings, permits, ESA, every inspection, and the build. One team, one contract, one fixed price. Our shop is minutes north of Steeles, so Scarborough is a short drive, not a long haul.
Get our exclusive financing offer today!

Clear updates at every stage, so you always know what's happening and what's next.
We direct every trade to keep your project on the timeline we set together.
Every trade is certified, fully licensed, and WSIB-insured.
$5M liability coverage and a 2-year workmanship warranty on every project.
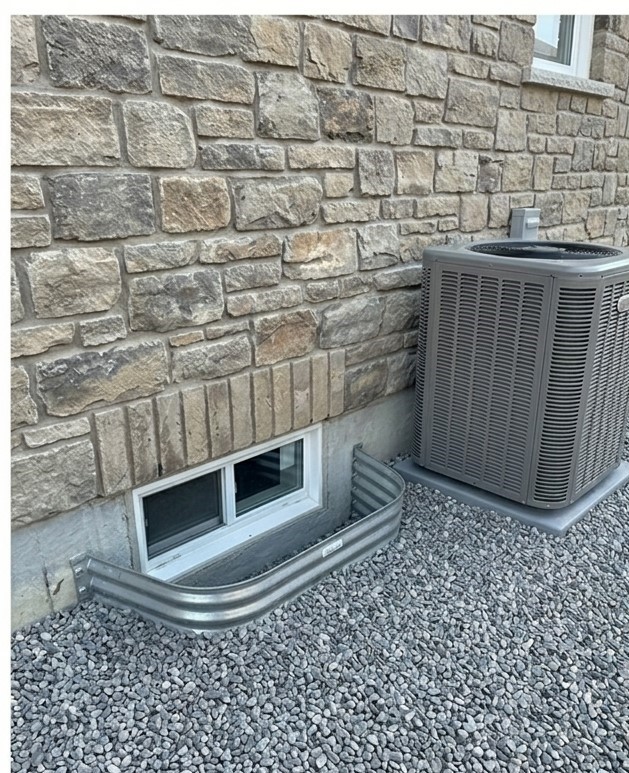
The basement apartment you already have, made legal A lot of Scarborough houses already have one. A side door, a kitchen downstairs, a tenant or a family member living in it built years ago, by someone, without a permit. It works right up until it doesn’t. Then it’s an insurance claim that gets denied, a buyer’s lawyer asking for permit history, an inspector who won’t sign off, or a complaint to the city. At that point the question stops being “should I legalize it” and becomes “how fast can I.” This is work we do. It is not the same job as finishing an empty basement, and anyone who quotes it the same way hasn’t done it. |
What legalization actually involves:
We’ll also tell you when it isn’t worth it. Sometimes the existing suite is close and the retrofit is straightforward. Sometimes so little of it is usable that gutting and rebuilding costs less than fixing. You get that answer at the quote stage, in writing, before you’ve spent anything but an hour of your time.
Not every suite is for a tenant
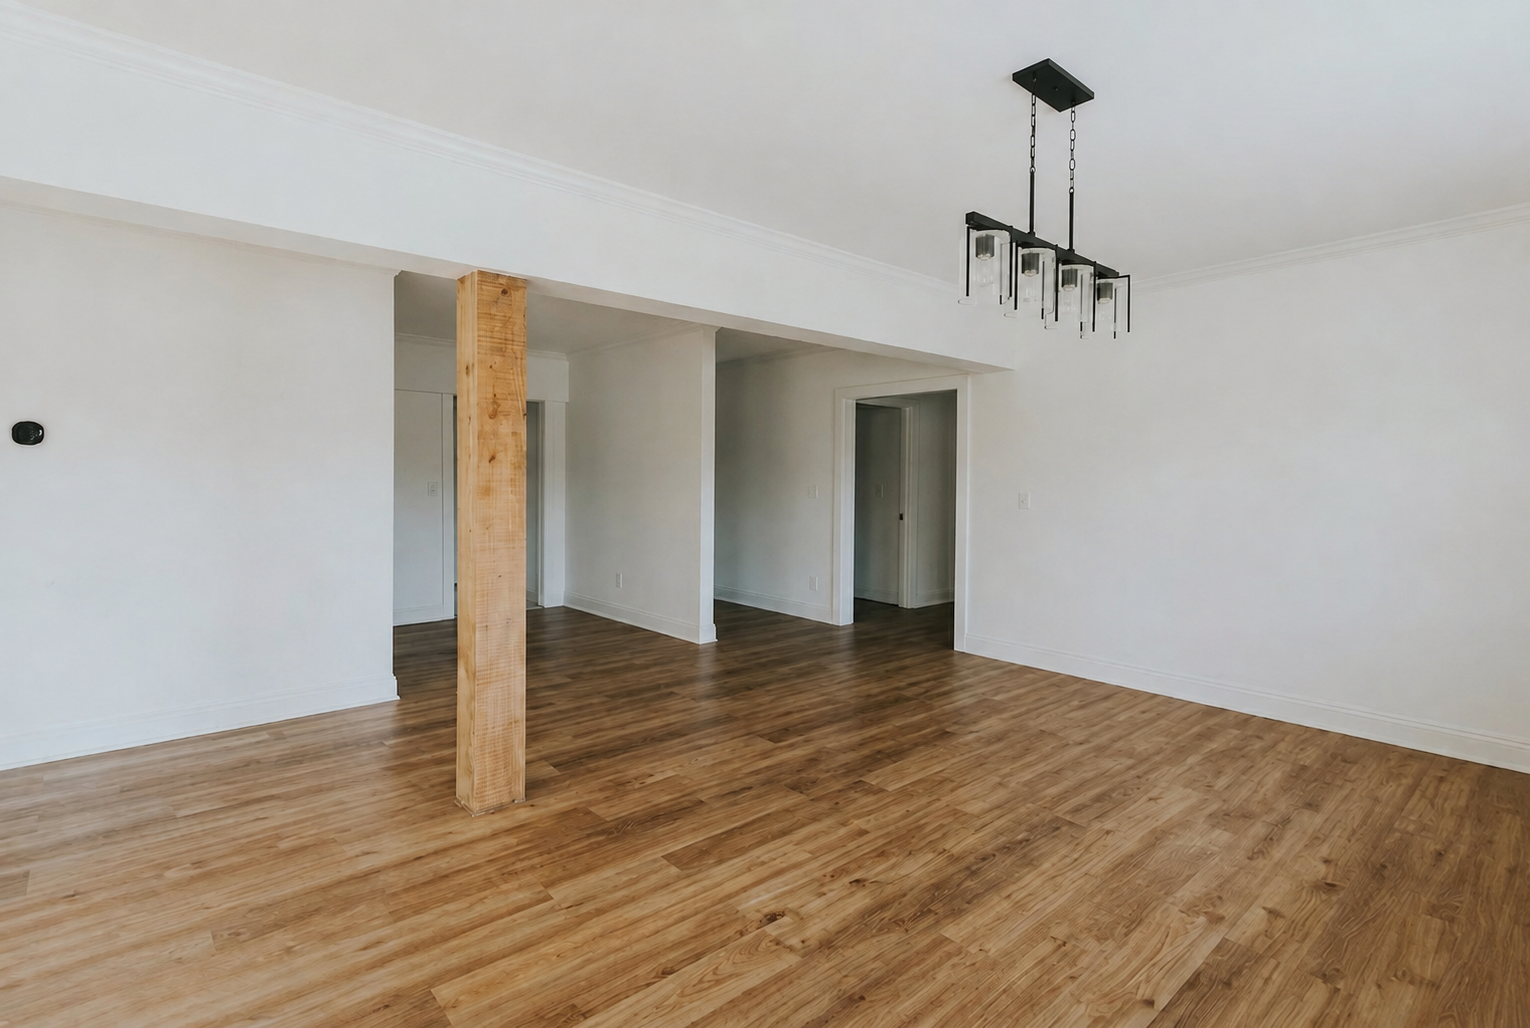
In Scarborough, plenty of these projects aren’t about rent at all. They’re for parents moving in. For in-laws visiting for months at a time. For an adult child who isn’t going to be able to buy anything nearby for years. Multi-generational living is normal here in a way it isn’t in a lot of the city.
That changes the design, not the code. A suite for your mother still needs egress, fire separation and interconnected alarms, so the safety requirements exist precisely because someone is sleeping down there. But the layout is different. Accessibility matters more. Sound isolation matters more, because you actually have to live above it. A separate entrance may matter less than a good internal connection.
We build both kinds. The permits are identical. The floor plan is not.
And if it is for rent: the demand is real. U of T Scarborough and Centennial College bring students. Scarborough Health Network’s hospitals bring staff.
What legalization actually involves:
We’ll also tell you when it isn’t worth it. Sometimes the existing suite is close and the retrofit is straightforward. Sometimes so little of it is usable that gutting and rebuilding costs less than fixing. You get that answer at the quote stage, in writing, before you’ve spent anything but an hour of your time.
Zoning check, scope, drawings, permits, ESA certification, inspections, and the retrofit work itself.
Built to code from day one, permitted and inspected, paperwork in your hands.
Same code, different layout. Accessibility, sound isolation, and how the space connects to the rest of the house.
Handled before anything gets framed.
Full rebuilds and refreshes, upstairs or down.
Family rooms, offices, gyms, guest space.
A renovation is a big decision, so we keep every step clear and upfront. No surprise costs, no juggling contractors, no wondering what happens next. Here’s how a project works with us, from the first visit to the finished space.
We measure the space, check ceiling height, moisture, egress and your panel, and listen to what you want. No number thrown out on the spot.
Fixed and itemized, walked through line by line, with your financing options laid out so you know the monthly cost before you decide anything.
Layout, finishes, and every permit the job needs, including the zoning check that comes first.
Same crew from framing to tile. One point of contact.
Walkthrough, touch-ups, sign-off, and your closed permits and ESA certificate handed to you.
We specialize in basement finishing, basement renovations, and bathroom renovations, and we take on full home and condo projects across the GTA. We manage every project ourselves from design through final build, so there’s one team to deal with and no chasing for updates. You get straight communication, timelines we actually hold to, and work that holds up.
Financing available based on your budget starting from $999 per month for 1-bedroom basement
