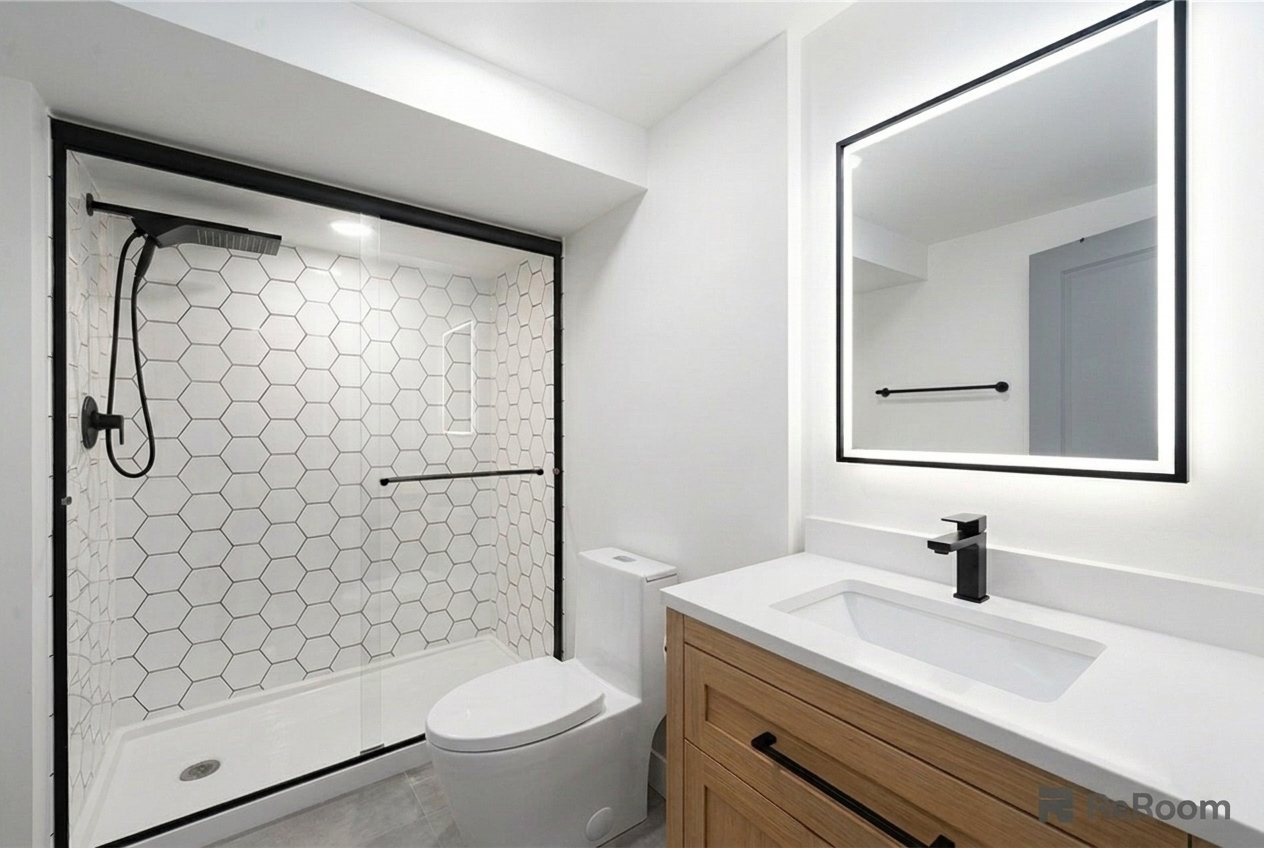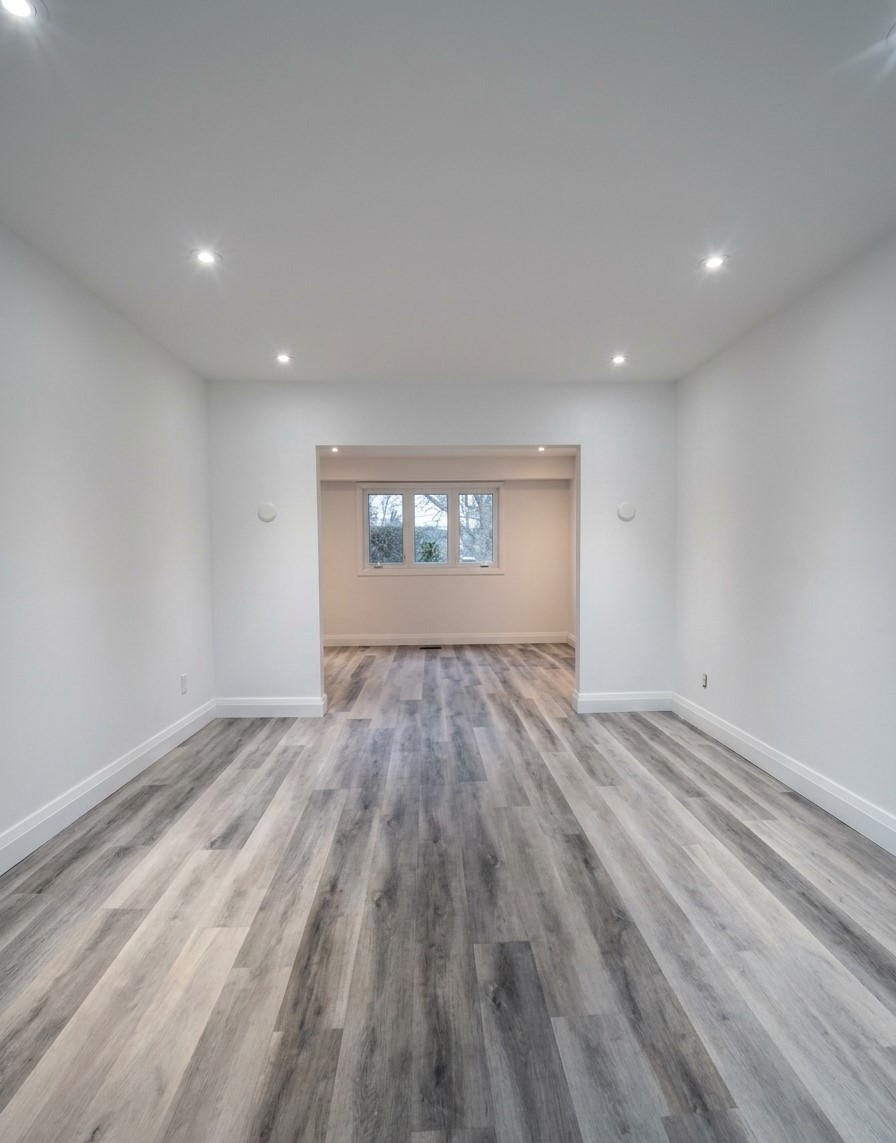
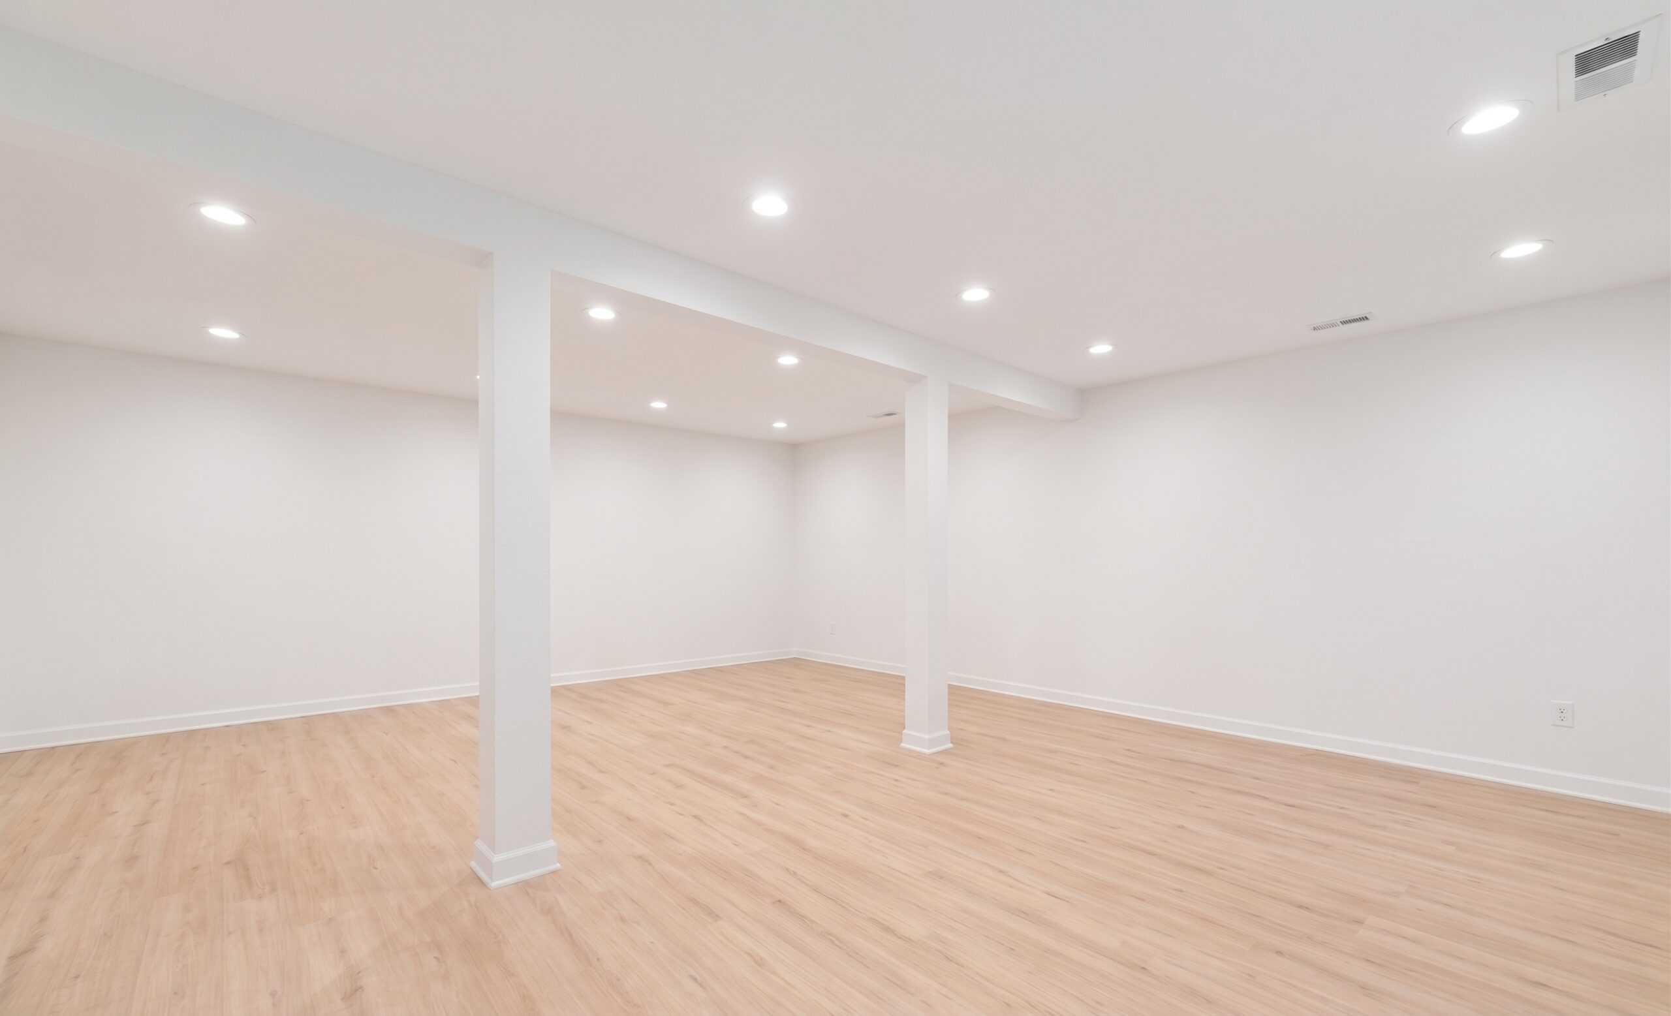
Most homeowners who ask about a “legal basement” in Toronto are really asking one of two questions: can I rent this out without getting in trouble, or will this hurt me when I sell. Both come down to the same thing — whether the suite exists on paper as a legal dwelling unit, or only exists in drywall.
The difference isn’t the finish quality. Plenty of illegal basement apartments in Toronto look better than legal ones. The difference is zoning approval, a building permit that was opened and closed, and inspections that were actually passed.
Here’s what that involves, in order.
A legal basement in Toronto has to clear three separate systems
They’re independent. Passing one does nothing for the other two.
- Zoning — the City of Toronto decides whether a second unit is permitted on your specific lot at all.
- The Ontario Building Code (OBC) — the province sets the physical requirements: ceiling height, exits, fire separation, alarms, ventilation, plumbing.
- Permits and inspections — the city, the Electrical Safety Authority (ESA), and, if gas is involved, the TSSA each issue their own approvals.
Homeowners usually only find out about the third one halfway through the job. We cover the full picture on our permits page, including who pulls what.
Step one: zoning. Is a second unit even allowed on your lot?
Toronto’s city-wide Zoning By-law 569-2013 defines a secondary suite as self-contained living accommodation with its own kitchen and bathroom facilities, located in and subordinate to an existing dwelling unit.
In Toronto’s Residential zones, one secondary suite is generally permitted in a detached house, semi-detached house, or townhouse, subject to the performance standards in Section 150.10 of the by-law. Source: City of Toronto, Overview: Secondary Suites.
“Generally permitted” is doing real work in that sentence. Condos, apartment buildings, and certain mixed-use zones don’t qualify. Neither do lots with overlays or site-specific exceptions, which are common in older Toronto neighbourhoods. This is the check that has to happen before anyone draws a floor plan, because zoning is the one problem you cannot build your way out of.
Two changes worth knowing about:
- Toronto’s multiplex by-law (adopted May 2023) permits up to four residential units as-of-right on most low-rise residential lots. In practice, a basement suite is often unit two of a possible four. “As-of-right” means no rezoning and no Committee of Adjustment hearing for a compliant project — you go straight to a building permit.
- Parking minimums. Toronto removed most minimum parking requirements in a change that took effect in early 2022. A second unit generally doesn’t force you to add a parking space.
Both of these lowered the barrier considerably. They also didn’t touch the Building Code, which is where most basements actually fail.
Step two: the Ontario Building Code checklist
This is where a basement either qualifies or doesn’t. The requirements below come from the 2024 Ontario Building Code as it applies to a basement secondary suite in an existing house.
Ceiling height
- Minimum 1.95 m (about 6’5″) throughout the suite.
- Minimum 1.85 m (about 6’1″) under beams and ducts.
This is the single most common deal-breaker, and it’s also the number most homeowners get wrong. The 2.1 m figure people quote applies to standard dwelling units. A basement secondary suite gets the reduced allowance, which is specifically there to make older basements workable.
Measure from the finished floor to the finished ceiling — not to the underside of the joists. Flooring build-up and any ceiling assembly come out of your number. If you’re short, underpinning or bench footings can buy the height, but that is a structural job with a structural budget attached, and it changes the entire economics of the project.
Egress from bedrooms
Unless a door on the basement level gives direct access outside (a walk-out or an exterior walk-up stair), each bedroom needs an egress window that:
- Opens from the inside without tools
- Provides a minimum unobstructed openable area of 0.35 m², with no dimension less than 380 mm
- Holds that opening without needing to be propped
Where the window opens into a window well, there must be at least 550 mm of clearance in front of it.
That’s not a window swap. It’s usually excavation, a cut in the foundation wall, a well, and drainage.
Fire separation between the suite and the rest of the house
Unless the house is sprinklered, the suite has to be separated from the upper unit and from common areas by either:
- A continuous smoke-tight barrier of not less than 15.9 mm (5/8″) Type X gypsum board, or
- A fire separation with a minimum 30-minute fire-resistance rating
The two approaches can’t be mixed and matched across assemblies — the design has to commit to one and carry it through walls, floors, and the stairway. Regular drywall carries no fire-resistance rating and won’t be accepted.
Smoke and carbon monoxide alarms
Smoke alarms are required on every storey including the basement, in every sleeping room, in hallways between sleeping rooms and the rest of the storey, and in shared areas. They must be interconnected throughout the entire building — hard-wired or wireless — so one alarm sounding sets off all of them.
Carbon monoxide alarms are required where the building contains a fuel-burning appliance or an attached storage garage, positioned adjacent to sleeping rooms and on each storey of the suite.
Heating and ventilation
Return air from one dwelling unit can’t be recirculated into another. For a house that’s been occupied at least five years, the existing HVAC system can generally be altered to serve up to four dwelling units if a duct-type smoke alarm is installed in the existing supply/return system that shuts off fuel supply and electrical power to the heating equipment when it activates.
Newer houses don’t get that allowance and typically need a separate system for the suite. This one item can swing a budget by thousands, so it’s worth confirming early.
Plumbing
The suite needs a kitchen sink, a lavatory, a bathtub or shower, a water closet, and access to laundry. A shut-off valve is required where the water supply enters each dwelling unit, so shutting off water to one unit doesn’t cut off the other.
Room sizes
The Code sets minimum floor areas — for example, a main bedroom at 9.8 m² without a closet or 8.8 m² with one, other bedrooms at 7 m² and 6 m² respectively, and a kitchen at 4.2 m² (reducible to 3.7 m² in a one-bedroom unit). These are the numbers that decide whether your basement is a one-bedroom or a two-bedroom, and it’s better to find that out at the layout stage than at plan review.
Sound
For a house occupied five years or more, there’s no mandatory sound rating between units. Newer buildings require a separating assembly rated STC 43 or better. Even where it isn’t required, skipping acoustic separation is a mistake — it’s the thing tenants complain about and the thing you can’t fix later without opening ceilings.
Note on sources: the Code requirements above are provincial and apply across Ontario. Individual plan examiners apply them to your specific drawings, and the exact assemblies that get approved depend on your house. Treat this as a planning guide, not a permit set.
The five-year rule works in your favour
Part 11 of the Ontario Building Code applies more lenient standards to buildings that have been occupied for at least five years. Natural light requirements drop, the sound rating requirement falls away, HVAC has the shared-system path described above, and there’s relief on stair landings.
Most of Toronto’s housing stock qualifies easily. If you own a 1960s bungalow in Scarborough or a wartime semi in East York, this is why a legal suite is achievable in the first place.
Step three: the permits
A basement suite isn’t one permit. It’s several, from three different authorities:
- Building permit — from the City of Toronto, reviewed against the OBC
- Plumbing permit — from the city, covering drains, venting, and typically a backwater valve
- HVAC/mechanical permit — from the city
- Electrical permit — from the ESA, not the city, and by law it must be filed by a Licensed Electrical Contractor. The ESA issues a Certificate of Inspection at the end, and you need it
- Gas permit — from the TSSA, if anything in the project burns gas
The ESA one catches almost everyone. Electrical in Ontario does not go through your municipality. If a contractor tells you the city permit covers the wiring, that’s your signal to stop.
We handle all of this in-house rather than handing you a list. Here’s how our process works, from the first site visit through final sign-off.
What it costs — and why we won’t put a number in a blog post
Anyone quoting you a per-square-foot price for a legal basement in Toronto without seeing the space is guessing. The cost swings on a handful of specific conditions:
- Ceiling height. Underpinning or benching changes the project category entirely.
- Whether you already have a separate entrance, or need one excavated and built.
- Egress windows. Each one means excavation, a foundation cut, a well, and drainage.
- Electrical service capacity. A 60- or 100-amp panel may need upgrading.
- HVAC path. Shared with a duct smoke alarm, or a second system.
- Moisture. If there’s water coming in, that gets fixed before anything is framed. We don’t build over it.
What we do instead is come out, check egress, ceiling height, moisture, and your panel, then give you an itemized fixed-price quote. If the project doesn’t work, we tell you at the site visit rather than after you’ve paid for drawings. If cash flow is the constraint, financing is available and we lay out the monthly cost before you commit to anything.
Legalizing a basement apartment that’s already built
Common situation: you bought a house with a finished basement apartment, and now you’ve discovered there’s no permit history behind it.
It can usually be legalized. It’s almost always more expensive than building it correctly the first time, because verifying what’s behind the drywall means opening the drywall. Expect to expose framing and fire separation, upgrade electrical to current code under an ESA permit, and add egress windows if they’re missing. If ceiling height falls short, you’re into underpinning.
The timeline is longer too, because plan review on a retroactive application tends to attract more scrutiny than a fresh build.
What an unpermitted suite actually costs you
Not theoretical:
- Insurance. An undisclosed rental unit can give your insurer grounds to deny a claim — including a fire claim originating in the suite.
- Enforcement. Building without a permit can result in an order to comply and, in Ontario, fines under the Building Code Act. In a bad outcome, that means decommissioning the suite and losing the tenant.
- Resale. Buyers’ lawyers and home inspectors ask for permit history. A basement apartment with no closed permit gets valued as unfinished space, or becomes a price negotiation you lose.
- Appraisal and financing. Lenders generally won’t count rental income from a unit that isn’t legal.
The paperwork is the asset. A closed building permit and an ESA Certificate of Inspection are what you hand to an inspector, an insurer, or a buyer.
Frequently asked questions
Is a basement apartment legal in Toronto? Yes, where zoning permits it and the unit meets the Ontario Building Code. Toronto’s Zoning By-law 569-2013 generally permits one secondary suite within a detached house, semi-detached house, or townhouse in residential zones. The unit still needs a building permit and inspections to be legal.
What is the minimum ceiling height for a legal basement in Toronto? 1.95 m (about 6’5″) throughout the suite, and 1.85 m (about 6’1″) under beams and ducts. Measure to the finished floor and finished ceiling, not to the joists.
Do I need a separate entrance? The suite needs a code-compliant means of egress. That can be a dedicated exterior entrance, a basement walk-out, or an interior stair that’s separated from the upper unit by a continuous smoke-tight barrier or fire separation. The specific condition determines what else is required.
Do I need to register my basement apartment with the City of Toronto? Toronto does not operate a secondary-suite registration program the way some other GTA municipalities do — your closed building permit and ESA Certificate of Inspection are your proof. Requirements differ elsewhere in the GTA, so confirm for your municipality before you start.
How long does a legal basement suite take? Construction on a basement suite typically runs several weeks once we’re on site. Zoning review, drawings, and permit approval happen before that, and the timeline varies by municipality. We give you a realistic date range for your specific city at the quote stage rather than a generic number.
Can I pull the permit myself? You can, and then the liability is yours. If work doesn’t match the drawings or an inspection fails, it lands on the permit holder. When we pull and manage the permits, that sits with us and our licensed trades.
Book a site visit
If you’re weighing a legal basement suite in Toronto, the useful next step isn’t more reading — it’s someone measuring your ceiling and looking at your panel.
We’ll check egress, ceiling height, moisture, and electrical capacity, tell you straight whether the suite works, and lay out exactly which permits your project needs.
See what we’ve built: basement renovation projects across the GTA, including a basement in Markham and a basement in Vaughan.
Or read more about our basement renovation and finishing services.
Book a free site visit — no obligation, and we’ll tell you if the answer is no.