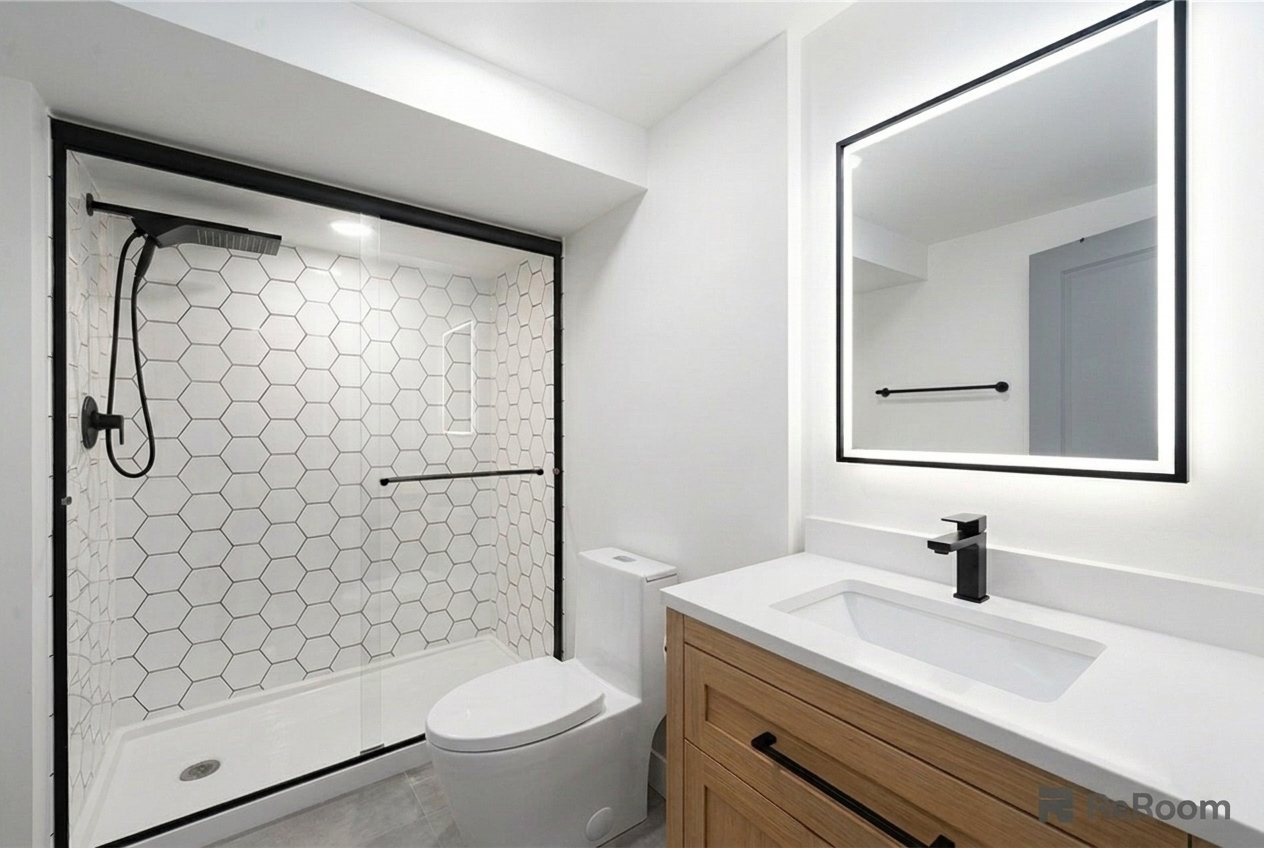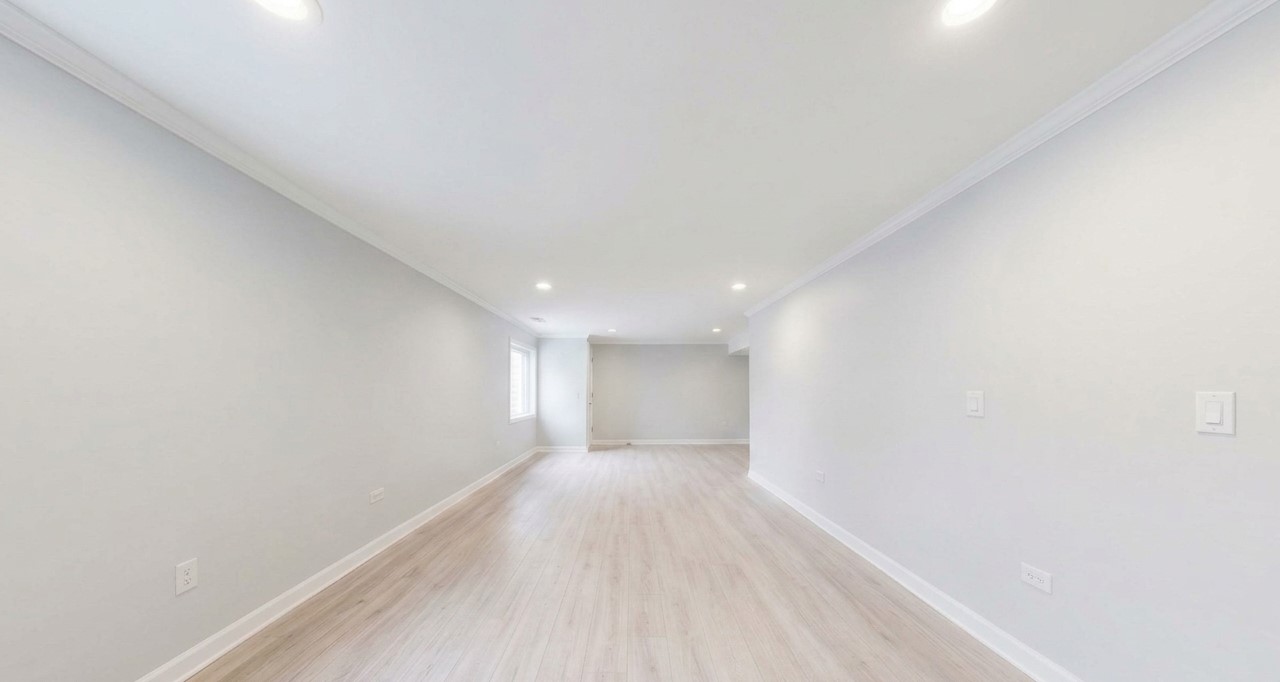
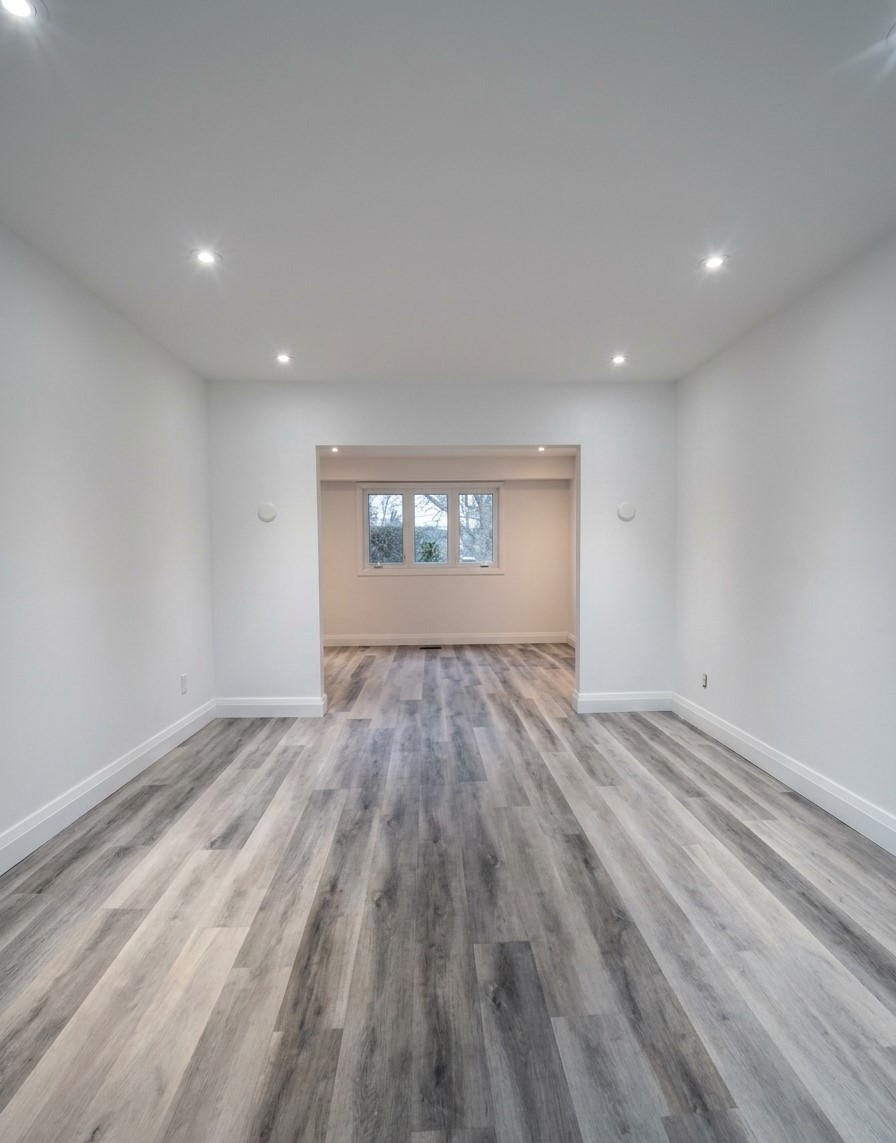
Most GTA basements are the most expensive unused space in the house. You’re paying property tax, heating and insuring every square foot of it, and for a lot of homeowners it holds a treadmill and some boxes. Legal basement suites change that equation. Done properly, the basement becomes a permitted, self-contained rental unit that brings in monthly income, and that income can cover most or all of what it cost to build.
This guide covers what a legal basement suite is, who it makes sense for, the step-by-step process to build one in Ontario, and how to structure the rent so it pays down the renovation instead of just sitting in your chequing account.
What Is a Legal Basement Suite?
A legal basement suite is a self-contained dwelling unit in the basement of a house that has been built under a building permit, passed municipal inspections, and meets the Ontario Building Code requirements for a second unit. In Ontario you’ll also see it called a secondary suite, an additional residential unit (ARU), or an additional dwelling unit (ADU), depending on which city you’re in. They all describe the same thing.
“Self-contained” means the suite has its own kitchen, bathroom, sleeping area and living space, and the tenant doesn’t need to walk through your part of the house to get in or out.
What Makes a Basement Suite Legal?
What separates a legal suite from a finished basement with a tenant in it comes down to a handful of requirements:
- Fire separation between the suite and the main house, usually rated drywall assemblies on the ceiling and shared walls, plus fire-rated doors.
- Interconnected smoke and carbon monoxide alarms so an alarm in one unit sounds in both.
- A safe way out: a separate entrance or compliant exit, and egress windows in bedrooms that are large enough to climb out of.
- Minimum ceiling height in the living areas, which is the requirement that rules out the most older basements.
- Electrical, plumbing and HVAC sized and installed for two households, with Electrical Safety Authority (ESA) sign-off.
- Zoning compliance: the property has to be allowed to have a second unit, and some cities have rules on parking or unit size.
Are Legal Basement Suites Allowed in Ontario?
Since Ontario’s More Homes Built Faster Act (Bill 23) in 2022, most properties on municipal water and sewer in the province can have up to three residential units, and a basement suite is the most common way homeowners use that allowance. That doesn’t mean every basement qualifies automatically. The house still has to meet the building code, and each city runs its own permit and registration process. If you’re in Richmond Hill, the city’s Additional Residential Unit page lays out the local rules, and Markham has its own second suite registration process.
We’ve covered the trade-offs of going legal versus leaving a basement unpermitted in detail in legal basement pros and cons.
Who Are Legal Basement Suites For?
A legal suite isn’t the right project for every household. It fits best for these five groups.
1. Homeowners who want a mortgage helper
This is the most common reason. GTA mortgage payments have climbed, and a suite that rents for $1,900 to $2,600 a month can take a real bite out of carrying costs. If your basement is sitting empty and your mortgage renews at a higher rate soon, this is the group you’re in.
2. Multigenerational families
Aging parents who want independence but need to be close, or adult children who can’t afford GTA rent yet. A legal suite gives them their own door, kitchen and privacy. If the suite is built for a family member who is 65 or older, or an adult eligible for the Disability Tax Credit, the federal Multigenerational Home Renovation Tax Credit can refund 15% of up to $50,000 in eligible costs, up to $7,500 back.
3. Real estate investors
Investors buying detached or semi-detached homes in Richmond Hill, Markham, Vaughan or North York often plan the suite before they close. Two rent cheques from one property changes the cash flow picture entirely, and a legal unit is the version a lender, insurer and future buyer will actually recognize.
4. Homeowners planning to sell in the next few years
A registered, permitted suite with closed permits is a clear selling point, especially to buyers who need rental income to qualify for their mortgage. An unpermitted “in-law suite” is the opposite: it’s a question the buyer’s lawyer will ask, and often a price reduction.
5. Empty nesters who want to stay put
Some homeowners flip the setup: they move into the renovated lower level, rent out the main floor for higher rent, and stay in the neighbourhood they know without selling.
Who a Legal Basement Suite Isn’t Right For
Condo and most freehold townhouse owners (a condo unit can’t be split into a second legal unit), homeowners who don’t want any landlord responsibilities, and basements with ceiling heights so low that underpinning would wipe out the return. A site visit will tell you which side of that line you’re on.
The Process: How to Build a Legal Basement Suite in Ontario
Here’s how a legal suite project actually runs, from first call to first tenant. This is the sequence we follow on every basement renovation that includes a second unit.
Step 1: Feasibility site visit
Before anyone draws anything, the basement gets measured and assessed. That means ceiling height to the lowest joist and duct, existing window sizes and whether they can be enlarged for egress, where a separate entrance could go, signs of moisture or past water intrusion, and whether the electrical panel can handle a second kitchen. This visit decides whether the project is straightforward, needs extra work (like underpinning or a new entrance), or isn’t worth doing. If you want to know what to look for in your own home first, our 9 things to watch out for in a basement renovation covers the most common problems.
Step 2: Zoning check
Confirm the property is allowed a second unit under your municipality’s zoning bylaw, and check for parking, lot or unit-size requirements. Most detached and semi-detached homes in York Region qualify, but it’s checked before money is spent on drawings.
Step 3: Design and permit drawings
A qualified designer (BCIN-registered) or architect prepares the permit drawings: floor plan, fire separation details, egress, HVAC layout, and plumbing. This is also where the layout gets decided, including whether it’s a one, two or three-bedroom suite, which directly affects how much rent it can earn.
Step 4: Building permit application
Drawings are submitted to the city’s building department for review. Expect questions or revisions. This step usually takes several weeks, which is why the drawings are started as early as possible. See how we handle this on our permits page.
Step 5: Construction with inspections
Construction for a typical legal suite conversion runs about 6 to 10 weeks. The city inspects at set stages: framing, plumbing, insulation, fire separation, and final. ESA inspects the electrical work separately. Nothing gets closed up until the inspector signs off on what’s behind the wall. If you’re flexible on timing, our guide on the best time for a basement renovation explains why fall and winter starts are often easier to book.
Step 6: Final inspection, closed permit and registration
Once the final inspection passes, the permit is closed. Some municipalities also require the unit to be registered. You should walk away with the closed permit, the ESA certificate, and any registration documents. Keep them. Your insurer, your lender and any future buyer will ask for them.
Step 7: Insurance update and tenant move-in
Tell your insurer about the suite and update your policy to cover a rental unit. Then screen tenants, sign the Ontario Standard Lease (it’s mandatory for most residential tenancies in Ontario), and collect first and last month’s rent.
You can read more about how our team runs each stage on our How We Work page.
How to Make Money From a Legal Basement Suite (and Pay Off the Renovation)
This is the part that decides whether a legal suite is a smart investment or just an expensive renovation. The goal is simple: have the tenant pay for the construction, then keep the income once it’s paid off.
Step 1: Finance the build so rent covers the payment
Most homeowners don’t pay cash for a suite. They finance it and let the rent carry the monthly payment. Northvale Home’s financing through Financeit offers fixed monthly payments with financing up to $100,000. Here’s how our published packages line up against estimated rent:
| Suite Size | Monthly Payment | Estimated Rent (Up To) | Rent Minus Payment (Up To) |
|---|---|---|---|
| 1-Bedroom Suite | $999 | $1,900 | $900 |
| 2-Bedroom Suite | $1,199 | $2,300 | $1,100 |
| 3-Bedroom Suite | $1,299 | $2,600 | $1,300 |
Other options include a home equity line of credit (HELOC) or a mortgage refinance. Since January 2025, the federal government has also allowed CMHC-insured mortgage refinancing specifically for adding secondary suites, letting eligible homeowners borrow against the value the home will have once the suite is built. We compare these options in financing a legal basement suite.
Step 2: Run the real monthly numbers, not just rent minus payment
“Rent minus payment” isn’t profit. A realistic budget sets money aside for the costs that come with being a landlord. Here’s an example using the 2-bedroom package, with example amounts you should replace with your own numbers:
| Line Item | Monthly (Example) |
|---|---|
| Rent collected | $2,300 |
| Financing payment | −$1,199 |
| Utilities share (if included in rent) | −$150 |
| Insurance increase | −$50 |
| Property tax increase | −$60 |
| Maintenance reserve | −$100 |
| Vacancy reserve (about one month per year) | −$190 |
| Monthly surplus | $551 |
In this example the tenant covers the entire renovation payment and leaves roughly $550 a month on top. That surplus is where the payoff strategy comes in.
Step 3: Put the surplus back into the loan
The fastest way to pay off the renovation is to send every dollar of surplus back to the loan instead of spending it. Financeit loans allow early payoff, so a $550 monthly prepayment on top of the regular payment shortens the term and cuts total interest. Once the loan is gone, the full rent, less your running costs, is yours. In the example above, that’s roughly $1,750 a month instead of $550.
Step 4: Price the suite to rent fast, not to rent high
A vacant month costs you a full month of rent while the loan payment keeps coming. Pricing a little under the top of the market and filling the unit in two weeks usually beats holding out for an extra $100 and sitting empty for six. Check current basement listings in your specific neighbourhood before you set the rent.
Step 5: Build the features that raise rent
Some design choices earn their cost back quickly because tenants pay more for them:
- A second bedroom. The jump from one to two bedrooms is usually the biggest rent increase per dollar spent.
- In-suite laundry. Tenants pay for not sharing a machine with the landlord.
- A private, separate entrance. It feels like a real apartment, not a room in someone’s house.
- Soundproofing between units. Better for you and your tenant, and it reduces turnover.
- Durable finishes. Luxury vinyl plank flooring and quartz counters survive tenant turnover far better than carpet and laminate.
Step 6: Handle taxes properly
Rental income is taxable, but you can deduct a share of eligible expenses, such as the portion of mortgage interest, property tax, insurance and utilities that relates to the suite. Talk to an accountant before claiming depreciation (capital cost allowance) on the renovation, because it can affect the principal residence exemption when you sell. If the suite is for an eligible family member, look at the Multigenerational Home Renovation Tax Credit mentioned above.
Step 7: Know the other ways a suite makes money
- Long-term rental: the most stable income and the least management.
- Family use: no rent, but it can replace what you’d otherwise spend helping a parent or adult child with housing elsewhere.
- Higher resale value: a legal, income-producing unit widens your pool of buyers.
- Mortgage qualifying power: lenders will often count part of the suite’s rental income when you refinance or buy your next property.
Short-term rentals (Airbnb-style) are heavily restricted in Richmond Hill, Markham, Vaughan and Toronto. Check your city’s short-term rental bylaw before building a plan around nightly rates.
Frequently Asked Questions About Legal Basement Suites
How long does it take to build a legal basement suite?
Construction typically takes 6 to 10 weeks. Add time before that for design and the building permit review, which usually runs several weeks depending on the city and how complete the drawings are.
Can every basement become a legal suite?
No. Ceiling height, egress windows, a workable entrance, and moisture are the most common deal-breakers. Some can be fixed (underpinning, enlarging windows, adding a side entrance), but the cost has to make sense against the rent the suite will earn.
Do I need a separate entrance?
A suite needs a safe way in and out that doesn’t depend on going through your unit. In most homes that means a separate entrance, either at the side or rear. Whether an existing door works depends on the layout and fire separation design.
What’s the difference between a legal and an illegal basement apartment?
A legal suite has a building permit, passed inspections and meets the building code for fire safety and exits. An illegal one might look the same, but it can void insurance claims, make rental income harder to use with lenders, and create problems when you sell.
Can the rent really pay for the renovation?
For many GTA homes, yes. With our published financing packages, estimated rent exceeds the monthly payment by up to $900 to $1,300 depending on suite size. After realistic running costs, a surplus usually remains, and prepaying the loan with it shortens the payoff.
Find Out What Your Basement Can Earn
Every basement is different. A 1990s Woodbridge two-storey, a Richmond Hill backsplit and a new build in Markham each start from a different place, and the only way to know your real cost and your real rent is to walk the space.
Northvale Home builds legal basement suites across Richmond Hill, Markham, Vaughan, Thornhill and North York, with drawings, permits, ESA, inspections and construction handled under one fixed-price contract. Every project carries a 2-year workmanship warranty and $5M liability coverage. If you’re in Vaughan, see our Vaughan renovation page for how we approach local homes, or browse finished work in our portfolio.
Book your free site visit or call (647) 991-9222. You’ll get a fixed, itemized quote and a monthly financing number before you commit to anything.